
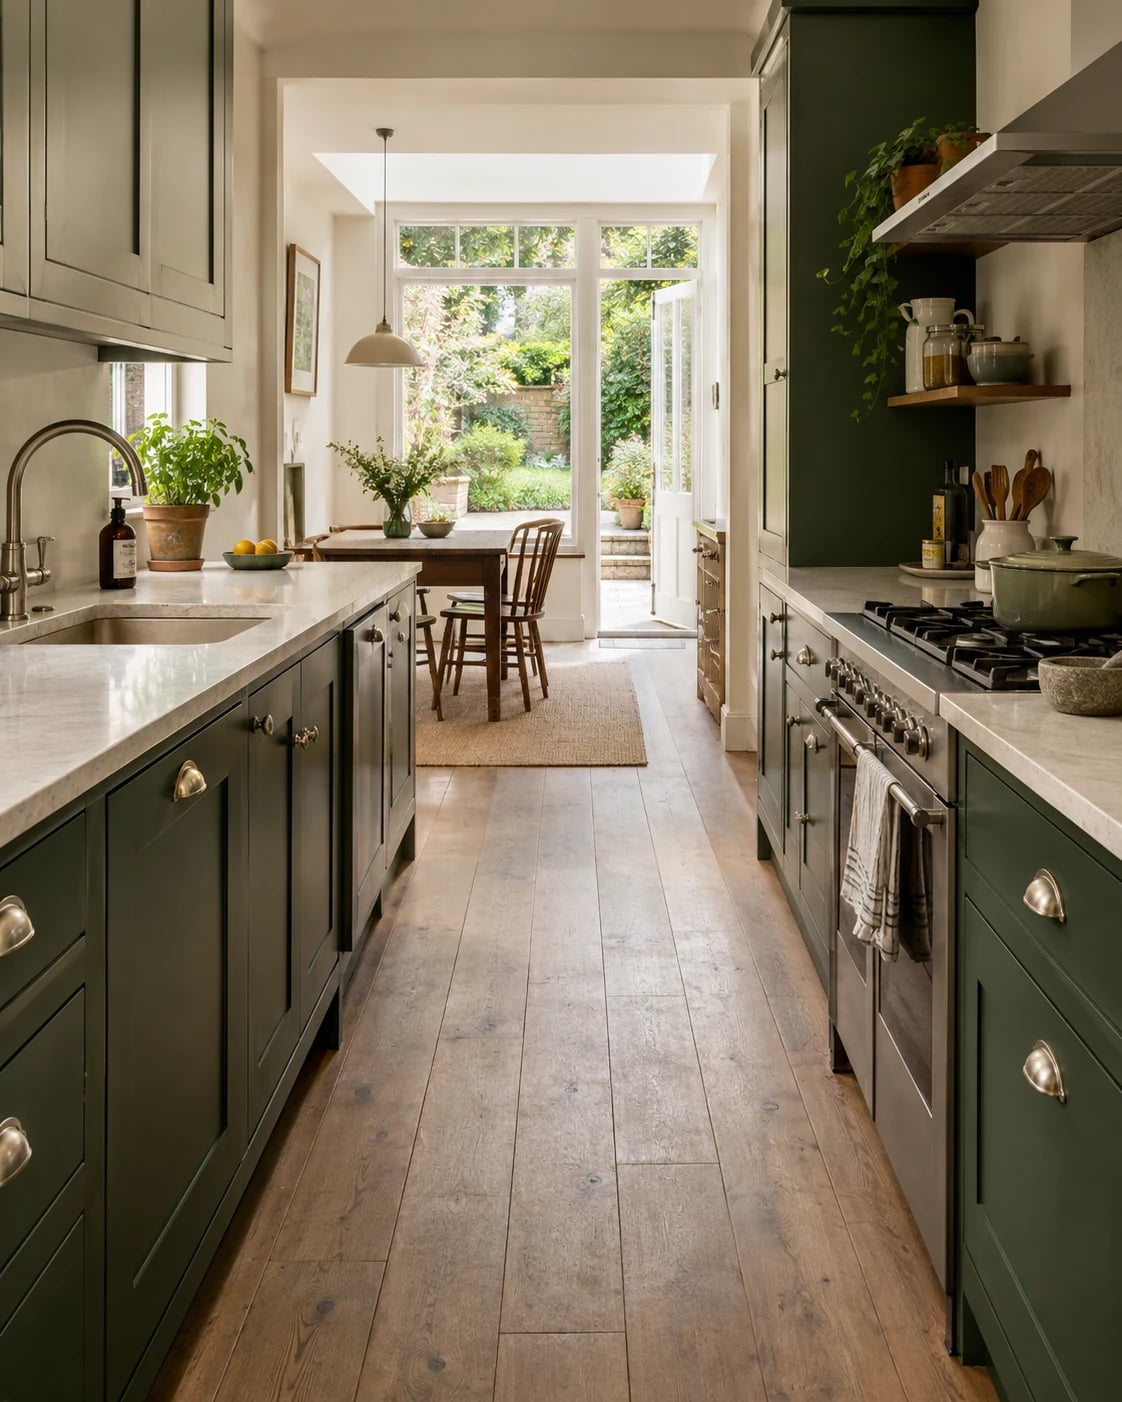
Kitchens
A kitchen that worksthe way you do.
The best kitchens are planned around daily routines: where you prepare food, what needs storing, how many people gather and how the room connects to the rest of the home. We'll talk through the layout, units, fittings and finishes you have in mind, and the work needed to bring them together.
- Layout and storage planning
- Units, worktops and fittings
- Plumbing and electrics considered together
What we can discuss
The parts of a kitchen project
A kitchen brings several trades into one room. Thinking about them together avoids surprises later.
Layout
Where the sink, hob, oven and fridge sit, the walkways between them, and whether an island or peninsula makes sense in the space.
Units and storage
Base and wall units, tall storage, pantry space and the internal fittings that make cupboards genuinely useful.
Worktops and surfaces
Worktops, splashbacks and flooring — chosen for how they'll be used as well as how they look.
Fittings and appliances
Sinks, taps, handles and the installation of integrated or freestanding appliances.
Plumbing and electrics
Moving a sink, adding an appliance or changing lighting usually means changes to pipework and wiring, which are planned as part of the job.
Finishing
Plastering, decoration and making good, so the room is complete rather than just installed.
Details
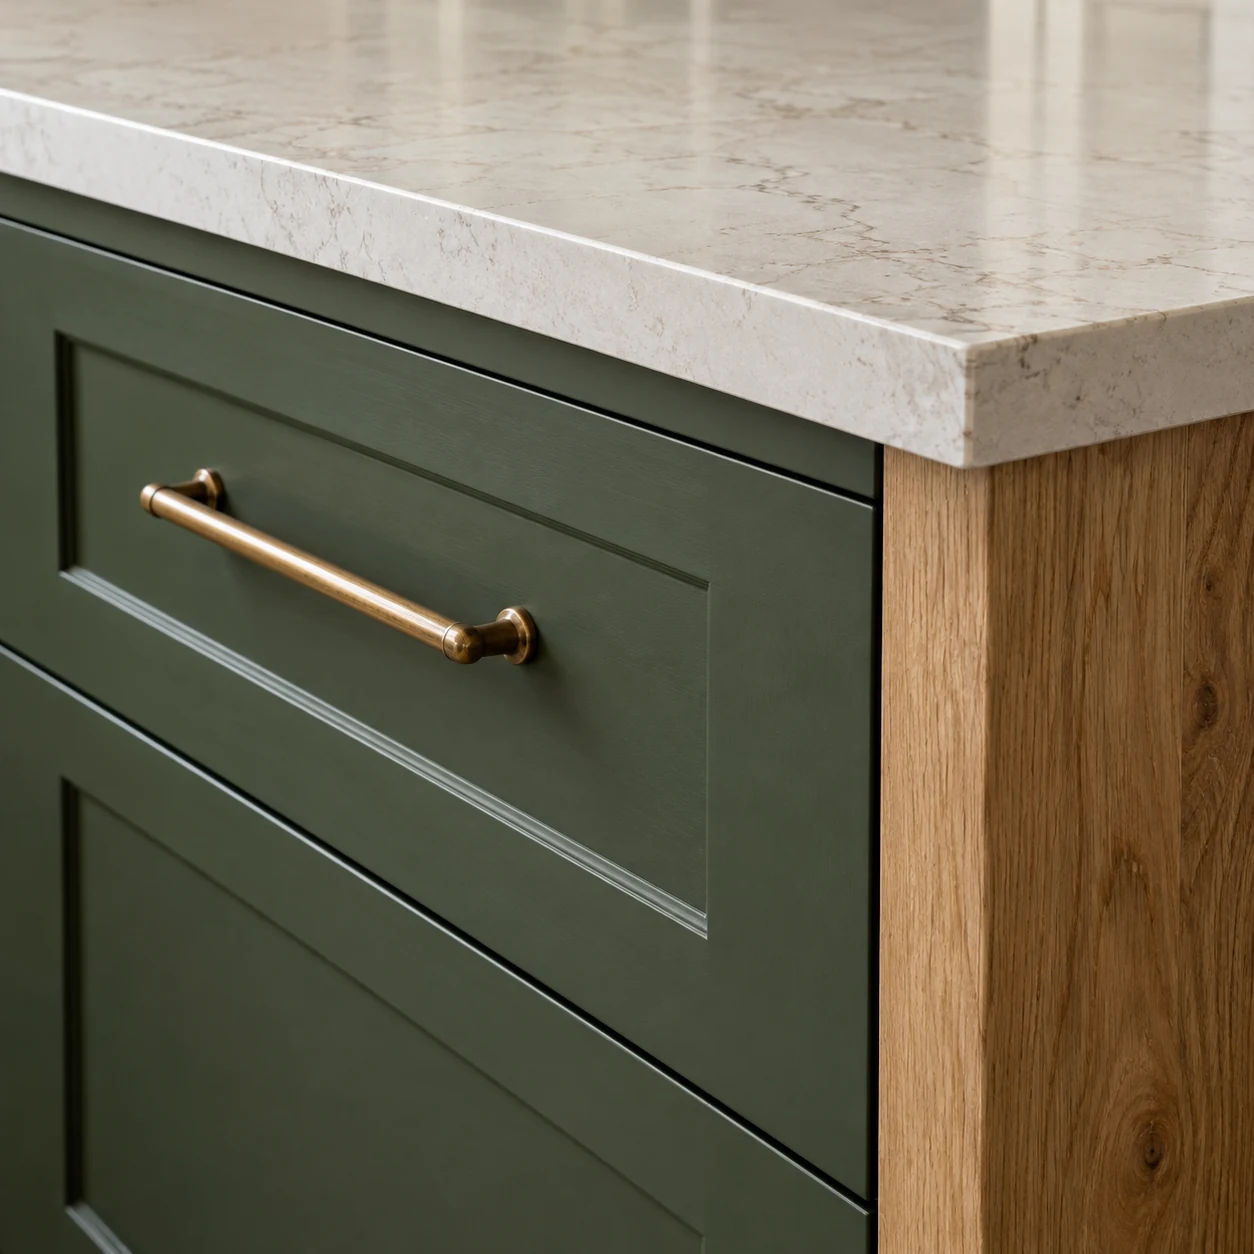
The details you'll use every day
Socket positions, task lighting, the height of a worktop, the way a drawer closes — small decisions make a big difference to how a kitchen feels in use.
We'll go through these details with you while planning, so they're decided before installation begins rather than improvised on the day.
Before you choose
Worth deciding before work starts
A few early decisions shape the cost and the programme of most kitchen projects.
Who supplies the kitchen
Let us know whether you've already chosen units from a supplier or are still deciding — it affects what the quotation covers.
Keeping or changing the layout
Keeping the sink and hob where they are is usually simpler. Moving them can mean new pipework, drainage, wiring and extraction.
Ventilation and extraction
Consider where an extractor will vent and how the room will be ventilated, particularly in open-plan spaces.
Lead times
Units and made-to-measure worktops can take several weeks to arrive. Ordering in good time keeps the project moving.
Life without a kitchen
Plan how you'll manage meals while the kitchen is out of action — a temporary set-up elsewhere in the home can help.
Your enquiry
Information that helps us scope a kitchen
Send what you have — even rough measurements and a few photos are helpful.
If a kitchen supplier has given you a plan, sharing it is one of the quickest ways to an accurate quotation.
- Approximate room dimensions and photographs
- Your current layout and what you'd like to change
- Whether units are already chosen or still to be sourced
- The appliances you plan to include
- Worktop and flooring preferences, if you have them
- Any plans from a kitchen designer or supplier
- Your preferred timing
How to request a quote
Requesting a kitchen quote
We'll make sure the quotation reflects the kitchen you actually want.
Step 1: Send a few details through the quote form, or call us — whichever is easier.
Step 2: We'll get in touch using your preferred contact method to talk through the work.
Step 3: Where needed, we'll arrange to see the property so the scope is properly understood.
Step 4: You'll receive a quotation setting out what is included, any assumptions and anything excluded.
Questions
Kitchens: common questions
Can you fit a kitchen I've bought from a supplier?
Let us know where the kitchen is coming from and share the plan if you have one. We'll discuss what the installation would involve and what the quotation would cover.
Can the sink or hob be moved to a different wall?
Often, yes — but it usually means changes to pipework, drainage, electrics and extraction. We'll talk through what moving them would involve for your kitchen.
How long does a kitchen project take?
It depends on the scope, the condition of the room and product lead times. We'll discuss expected timings once we understand your project, rather than quoting a figure that might not apply.
Planning a new kitchen?
Tell us about the room and the kitchen you have in mind. We'll be in touch to talk it through.