
Property conversions
More from the spaceyou already own.
A conversion can turn underused space into somewhere you'll use every day. Because every property is different, the first step is understanding whether — and how — the space you have in mind can be converted, and what that is likely to involve.
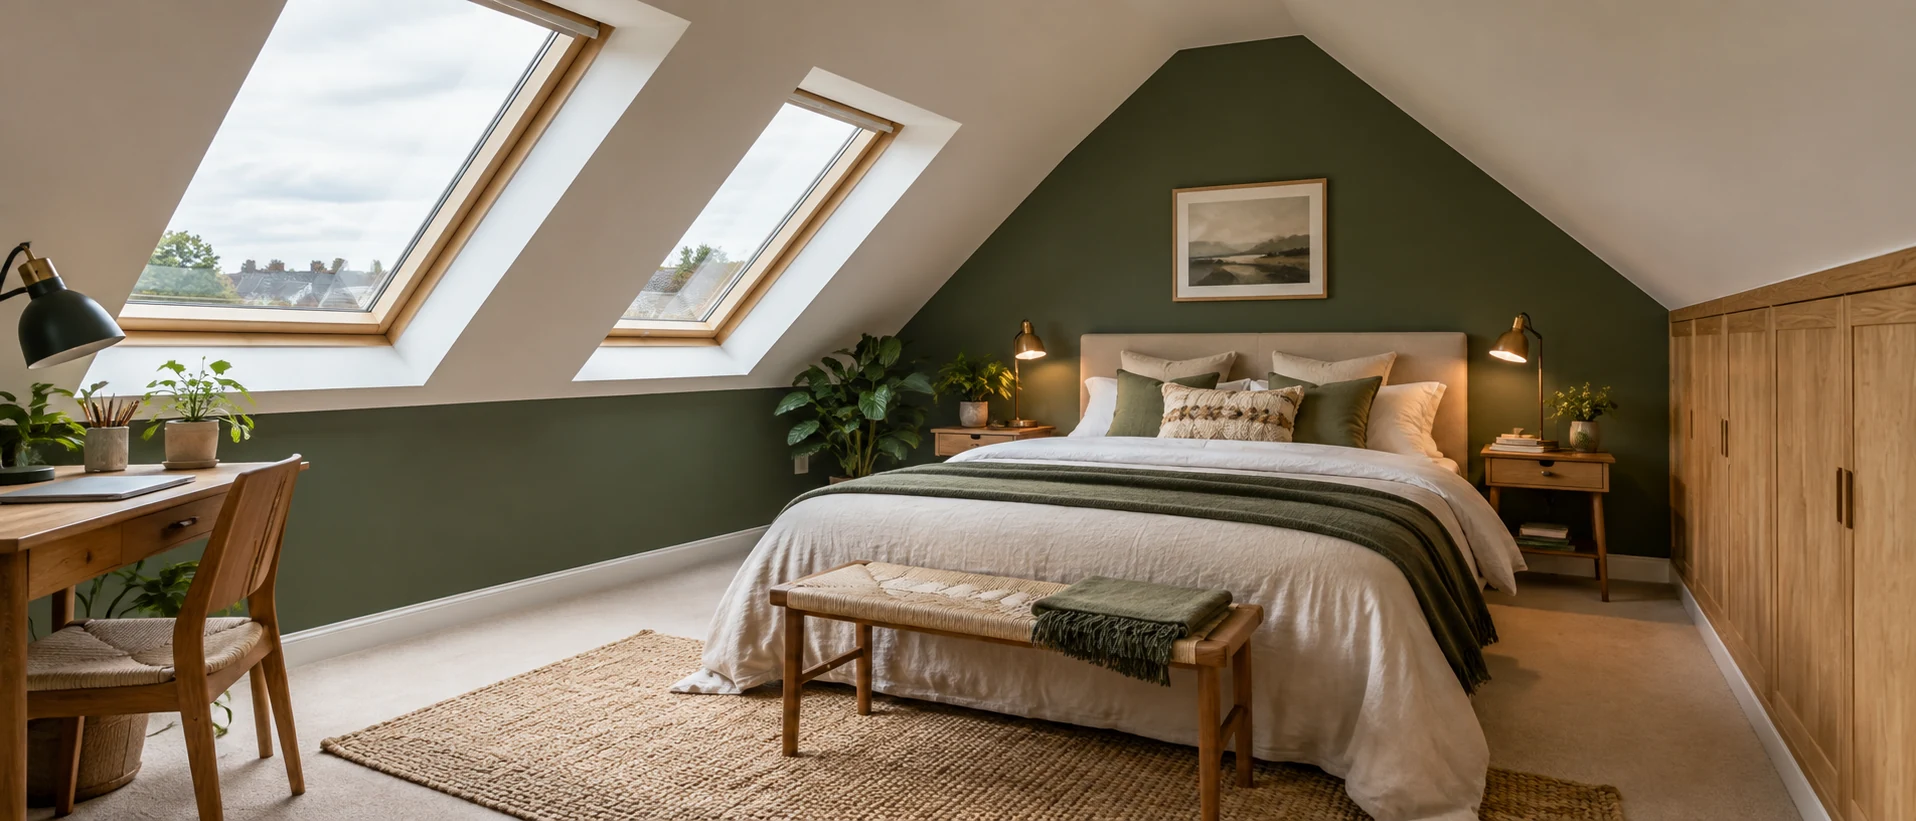
- Feasibility discussed first
- Clear about permissions and approvals
- Quotations based on an agreed scope
How it works
From an idea to an agreed scope
Conversions involve more decisions than most projects. Working through them in order keeps things clear.
Step 1: Tell us about the space
Which part of the property you're thinking of converting, and what you'd like to use it for.
Step 2: Talk through feasibility
Structure, head height, access and stairs, natural light, insulation and how services such as heating, water and electrics would reach the new space.
Step 3: Understand permissions
Whether planning permission, building regulations approval or party wall arrangements are likely to be needed — and who would apply for them.
Step 4: Confirm drawings and design
Some conversions need drawings or structural calculations before work can be priced accurately. We'll talk about what your project needs.
Step 5: Agree the scope and quotation
Once the scope is clear, you'll receive a quotation setting out what's included, the assumptions made and anything excluded.
The space
Which space are you thinking of converting?
Tell us which space you have in mind and we'll discuss whether it's work we can take on for your property.
Loft spaces
Head height, roof structure, stair position and fire safety all shape what's possible in a loft.
Garages
Floor levels, insulation, damp-proofing, windows and the loss of parking or storage are typical considerations.
Other underused space
Cellars, outbuildings or rooms that no longer suit their original purpose each come with their own questions — describe the space and what you'd like it to become.
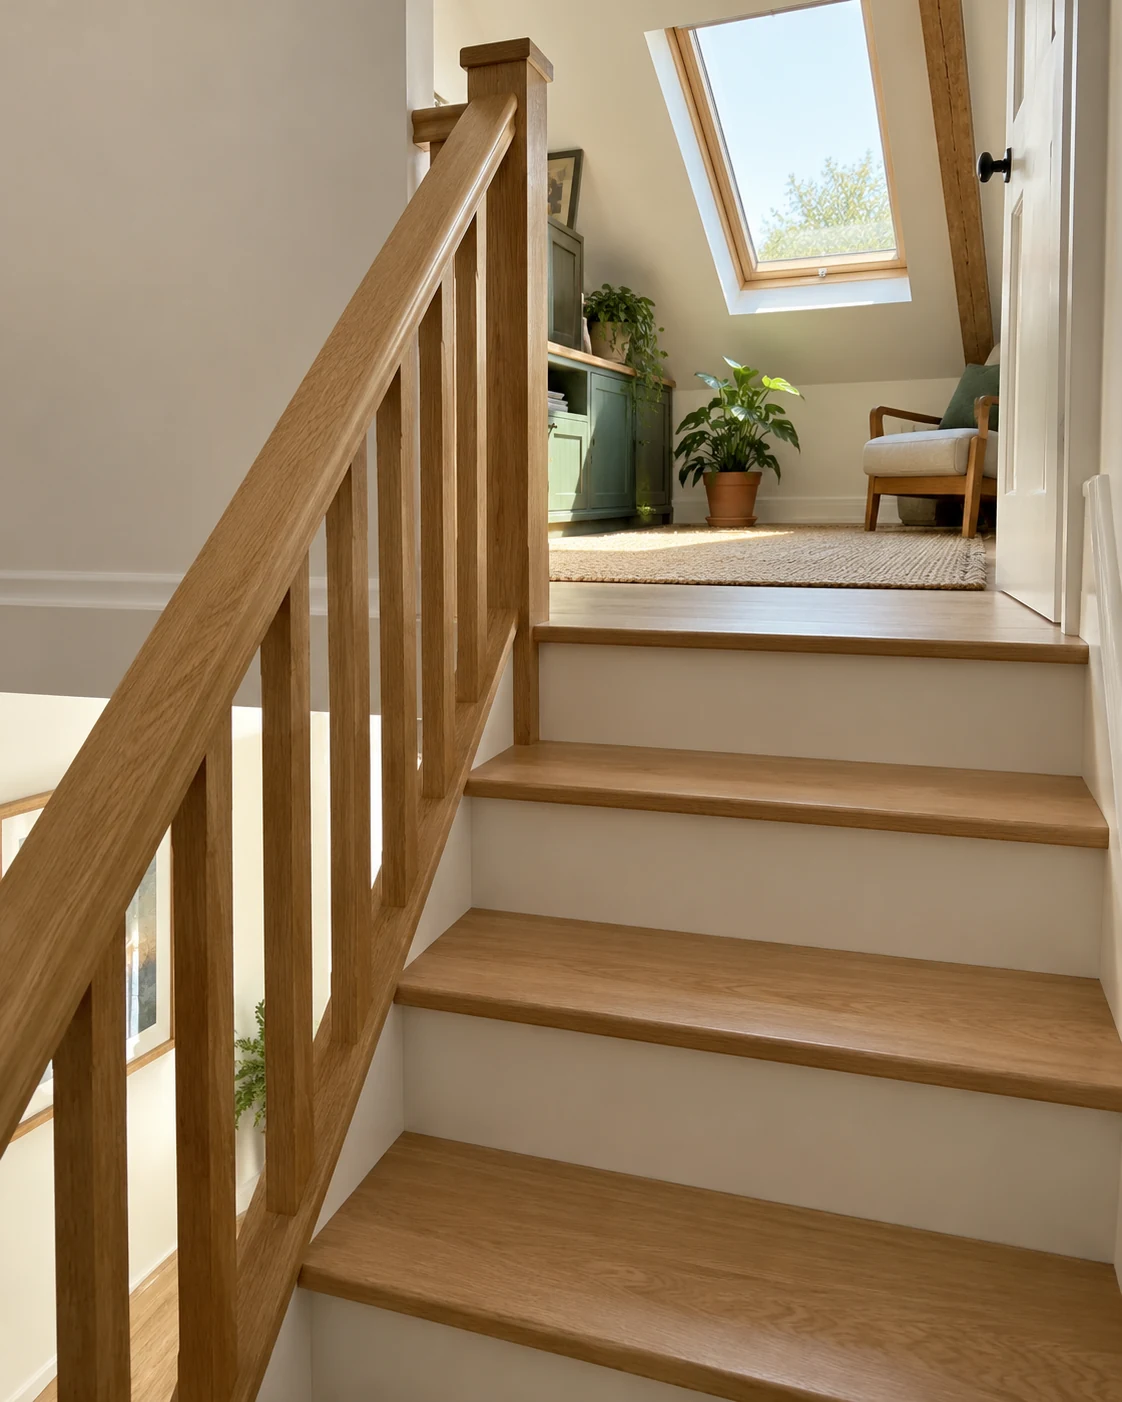
Feasibility first
An honest view before anything is committed
Not every space can become what its owner imagines, and some can only do so with significant structural work. It's better to know that at the start.
We'll give you our view of what the conversion is likely to involve, highlight anything that needs specialist input — such as a structural engineer or architect — and explain where approvals may be needed.
About permissions and approvals
Whether a conversion needs planning permission, building regulations approval or a party wall agreement depends on the property and the proposal. Some loft conversions, for example, may fall under permitted development, while others need a full planning application; flats and properties in conservation areas often have different rules.
These decisions are made by the local planning authority, a building control body or neighbouring owners — not by us — so no builder can guarantee an outcome. We'll be clear about what we understand to be required while discussing your project.
Your enquiry
Useful details for a conversion enquiry
Share what you can. Anything you're unsure of, we can work out together.
For leasehold flats, you may need your freeholder's consent before converting.
- Property type — house or flat; detached, semi-detached or terraced
- Which space you'd like to convert and what it would become
- Approximate dimensions or head height, if you know them
- Whether the property is freehold or leasehold
- Any existing drawings, surveys or planning history
- Whether the property is in a conservation area or listed
- Photographs of the space and how it's accessed
How to request a quote
Requesting a conversion quote
Conversions are priced on a clearly agreed scope — here's the route to one.
Step 1: Tell us about the property and the space you're considering.
Step 2: We'll get in touch to talk through feasibility and what you'd like to achieve.
Step 3: Where needed, we'll arrange to see the space and discuss any drawings or approvals required.
Step 4: You'll receive a quotation based on the agreed scope, with assumptions and exclusions set out.
Questions
Conversions: common questions
Which types of conversion do you take on?
Tell us which space you have in mind — a loft, a garage or another part of the property — and we'll discuss whether it's work we can take on for your property.
Will my conversion need planning permission?
It depends on the property, the location and the proposal. Some conversions fall under permitted development; others need a planning application. Building regulations usually apply. Decisions are made by the relevant authority, so we can't guarantee an approval.
Do I need an architect or structural engineer?
Many conversions need drawings and structural calculations. If your project does, we'll explain what's needed before a detailed quotation can be prepared.
Thinking about a conversion?
Tell us about the space you'd like to convert. We'll be in touch to talk through feasibility and next steps.